Property photo 1
Property photo 2
Property photo 3
Property photo 4
Property photo 5
2 Beds
3 Baths
2,360 sqft

$649,900

8328 White Pine Ridge, Harrison MI, 48625

Price per sqft$275.38
Built in2005
Property size2,360 sqft
Property typeResidential

Overview

Active

Listed Sep 24, 2026

Updated 7 days ago

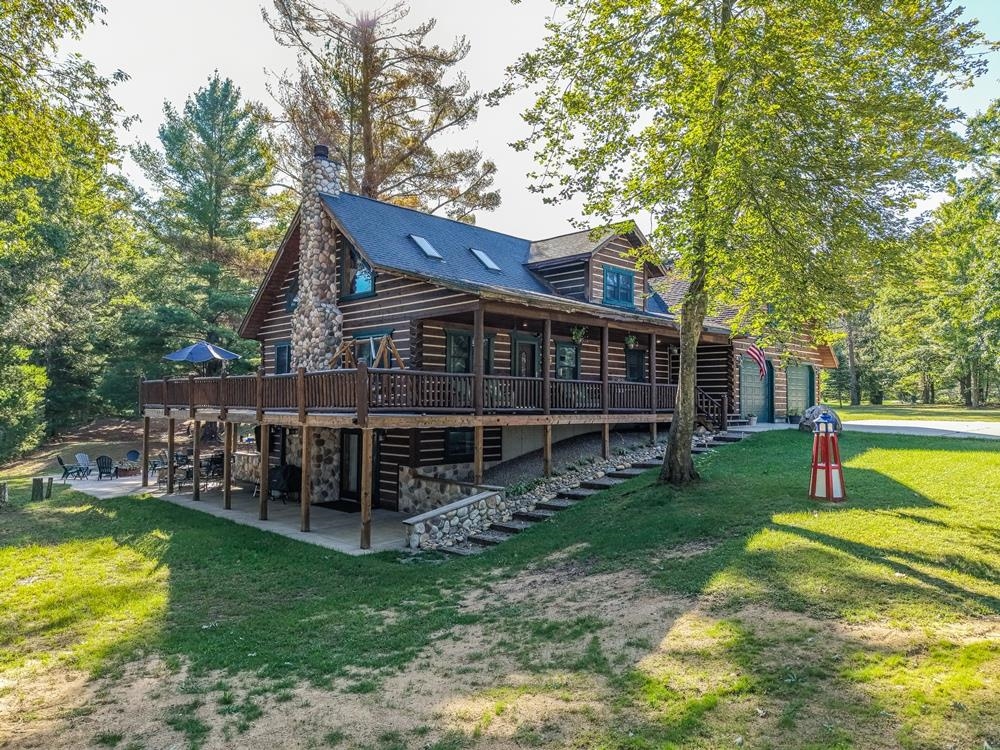
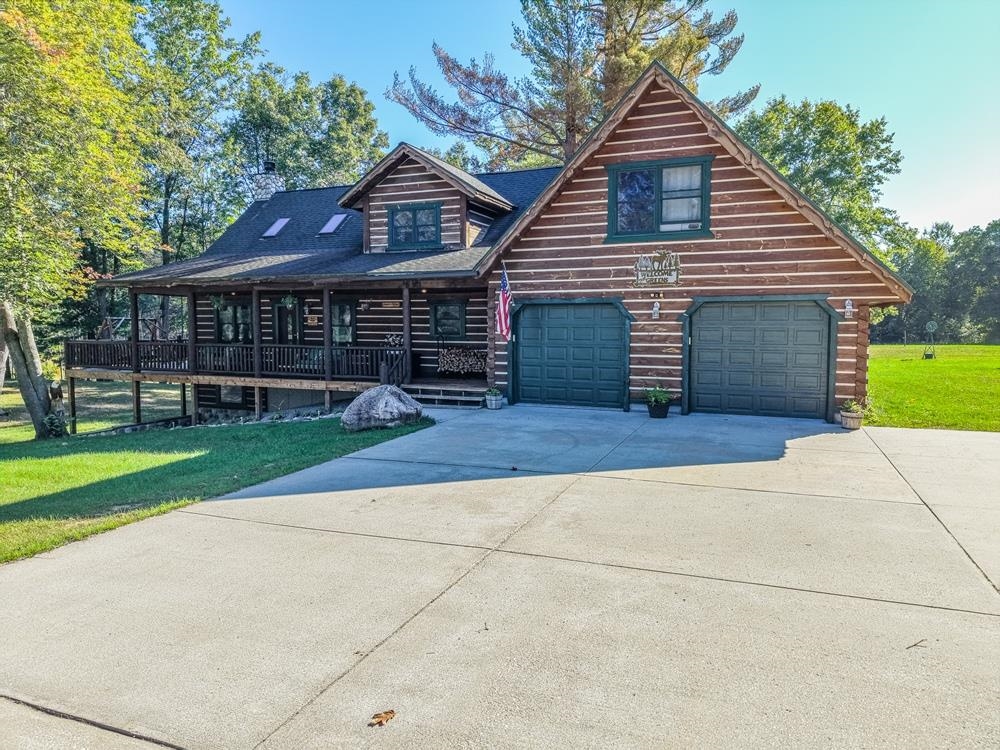
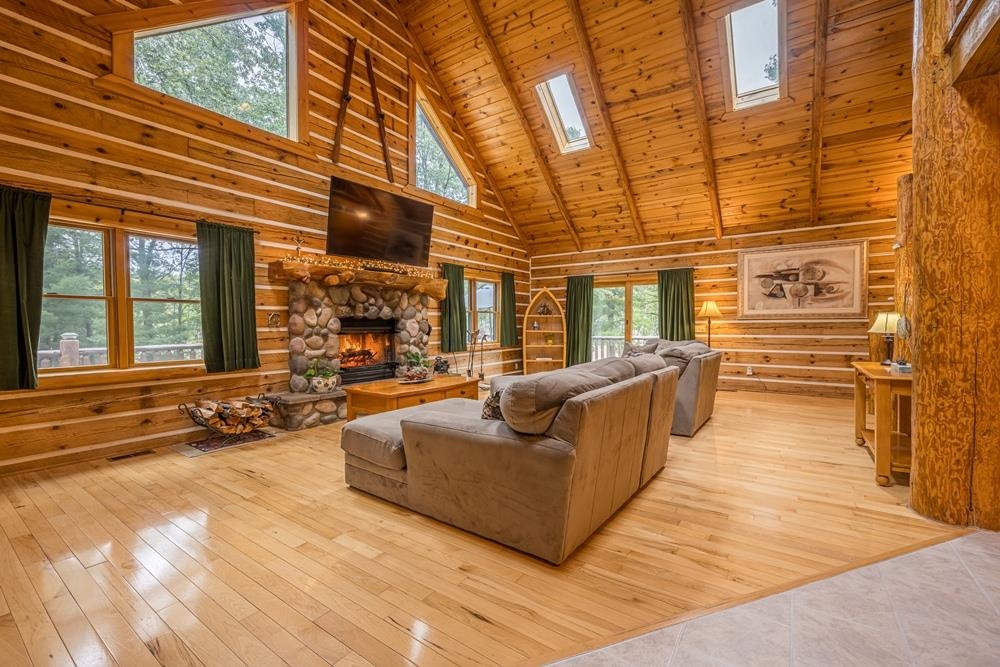
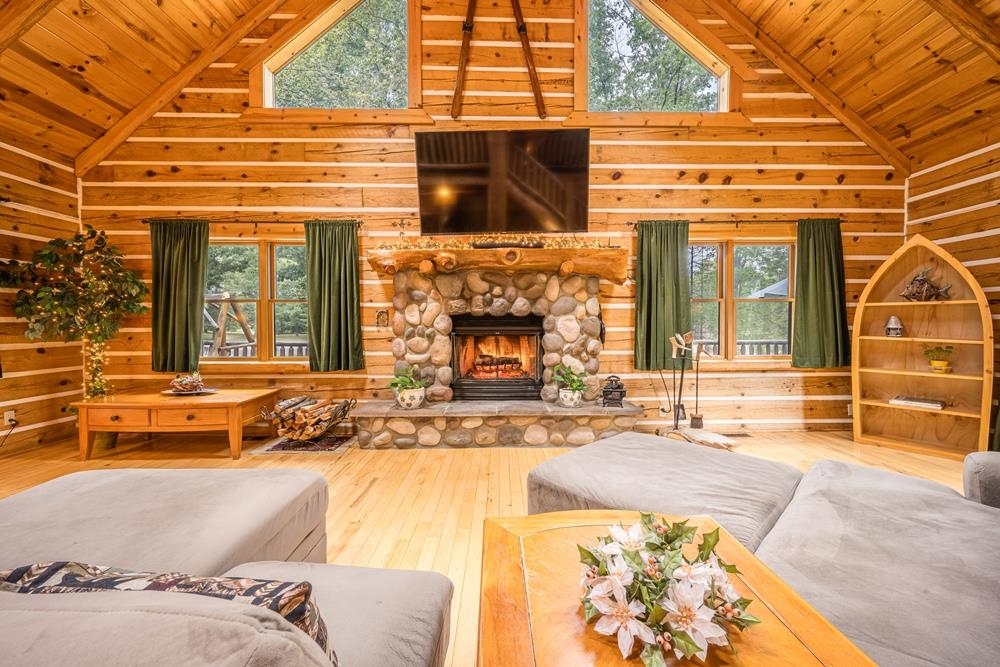
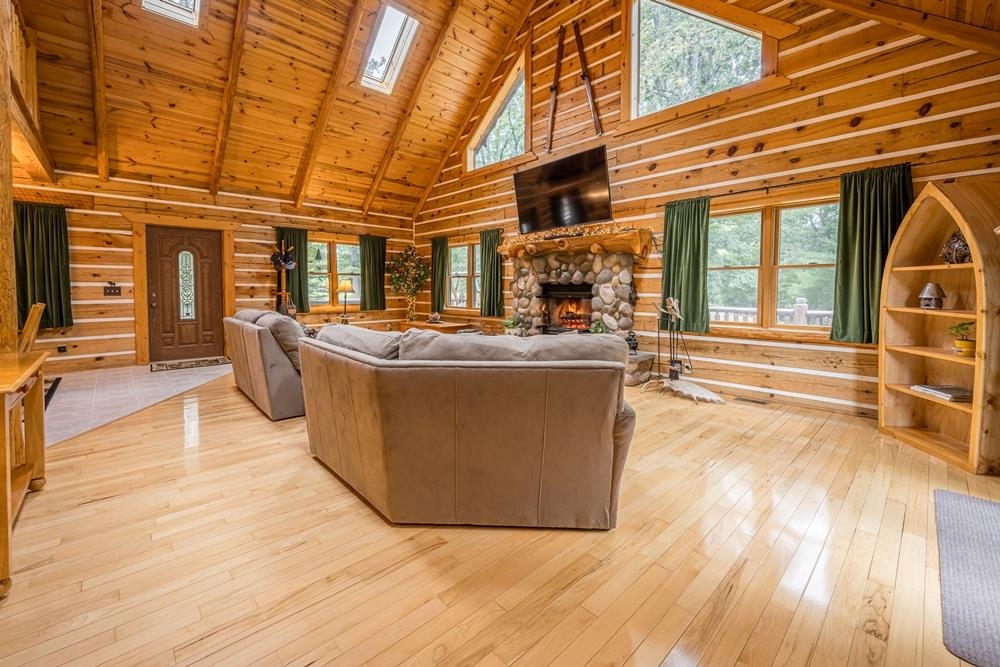
There are log homes…and then there are log homes that make you want to pour a cup of coffee, grab a rocking chair and stay awhile. Welcome to 8328 White Pine Ridge, a beautiful 2005 log home situated on three lots with peaceful golf course views. Step inside and look up at soaring two-story knotty pine ceilings, exposed log supports and log walls create the warm Up North atmosphere you've been looking for. Offering 2 bedrooms and 3 baths, bathrooms have radiant heated floors, loft that makes great office space, primary bedroom with large walk-in closet and a full bath, this home is made for relaxing and entertaining, with three fireplaces, a fully finished walkout basement and even your own sauna for warming up after a day of Northern Michigan adventures. Outside, the wraparound covered porch may quickly become your favorite “room” — morning coffee in a rocking chair, an afternoon watching the golfers go by, or a glass of wine as the day winds down. If roasting marsh mellows is you thing sit around the fire pit and tell tall tales with your family and friends. An insulated 2-car attached garage with workshop provides room for vehicles and projects, while the storage shed with lean-to handles the extra toys and gear. If mother nature sends bad weather, there is a whole house Generac generator to handle the situation. Seller is even leaving select furnishings, making it that much easier to settle in. Whether you're looking for a year-round home or an Up North escape, this is the kind of place where weekends have a way of turning into “maybe we should just stay.” Come for the log-home charm. Stay for the porch, fireplaces, sauna and view. Sellers are motivated, make your appointment to view this home sooner than later.

$4,324/mo

Est. mortgage payment based on a $649,900 home price.

All estimates are provided by Luxury Presence for informational purposes only. Actual amounts may vary.

Additional information

MLS® ID
50222883

Interior Features

Bedrooms
2
Bathrooms
3
Fireplace
Yes
Cooling
Yes
Heating
Yes
Basement
Yes

Exterior Features

Lot Size
1.87 Acres

Other Property Details

Taxes
$3,650
Tax Frequency
Annually
Association Fee Frequency
Yearly
Garage
Yes
MLS provider logo

Listed by JOHN CARLSTROM with HARRISON REALTY INC.
Listing Contact: 989-429-8053 

Based on information originating from the MiRealSource as of 10/12/2026. This information is for your personal, non-commercial use and may not be used for any purpose other than to identify prospective properties you may be interested in purchasing. Display of MLS data is usually deemed reliable but is NOT guaranteed accurate by the MLS. Buyers are responsible for verifying the accuracy of all information and should investigate the data themselves or retain appropriate professionals. Information from sources other than the Listing Agent may have been included in the MLS data. Unless otherwise specified in writing, the Broker/Agent has not and will not verify any information obtained from other sources. The Broker/Agent providing the information contained herein may or may not have been the Listing and/or Selling Agent. Property locations as displayed on any map are best approximations only and exact locations should be independently verified. Any offer of compensation is made only to participants of the MLS where the listing is filed.

©2026 MiRealSource all rights reserved.

Data last updated on 10/12/2026 at 10:41 PM UTC

Powered by Luxury Presence