Property photo 1
Property photo 2
Property photo 3
Property photo 4
Property photo 5
3 Beds
2 Baths
858 sqft

$16,500

52203 Nantucket Lane, Chesterfield IN, 47051

Price per sqft$19.23
Built in1991
Property size858 sqft
Property typeManufactured

Overview

Active

Listed Aug 12, 2026

Updated 6 days ago

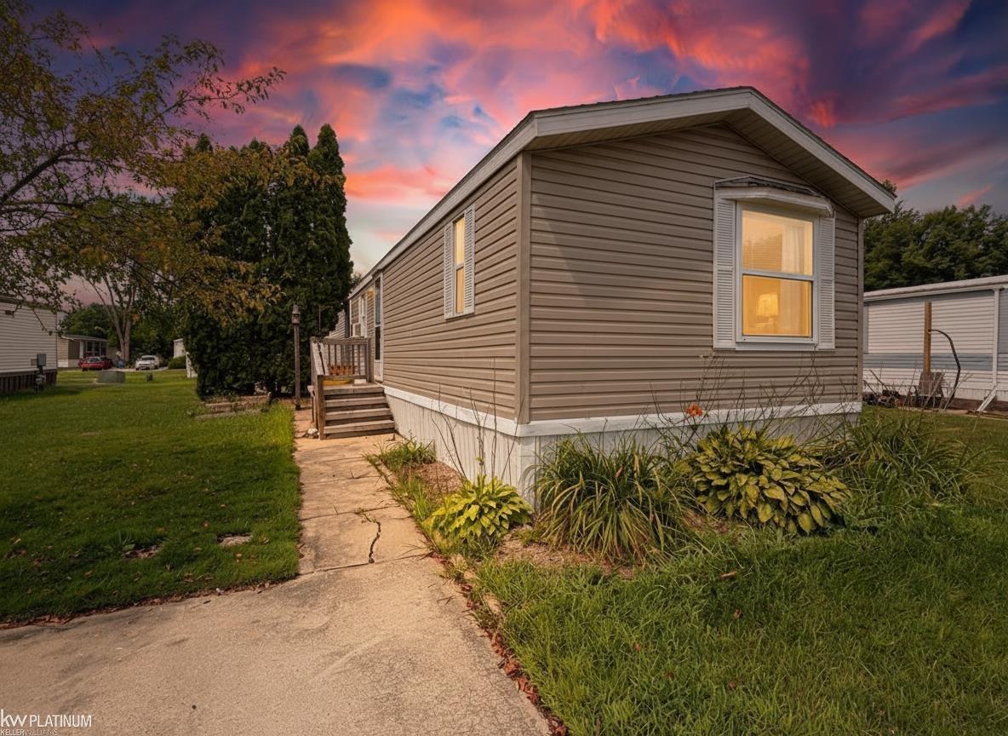
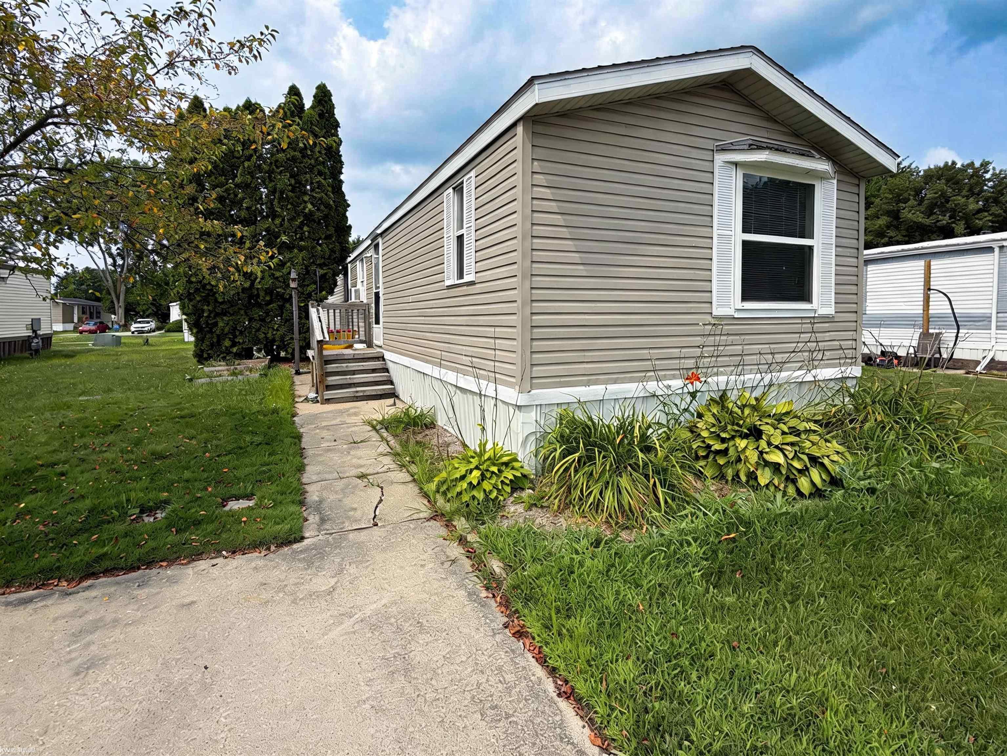
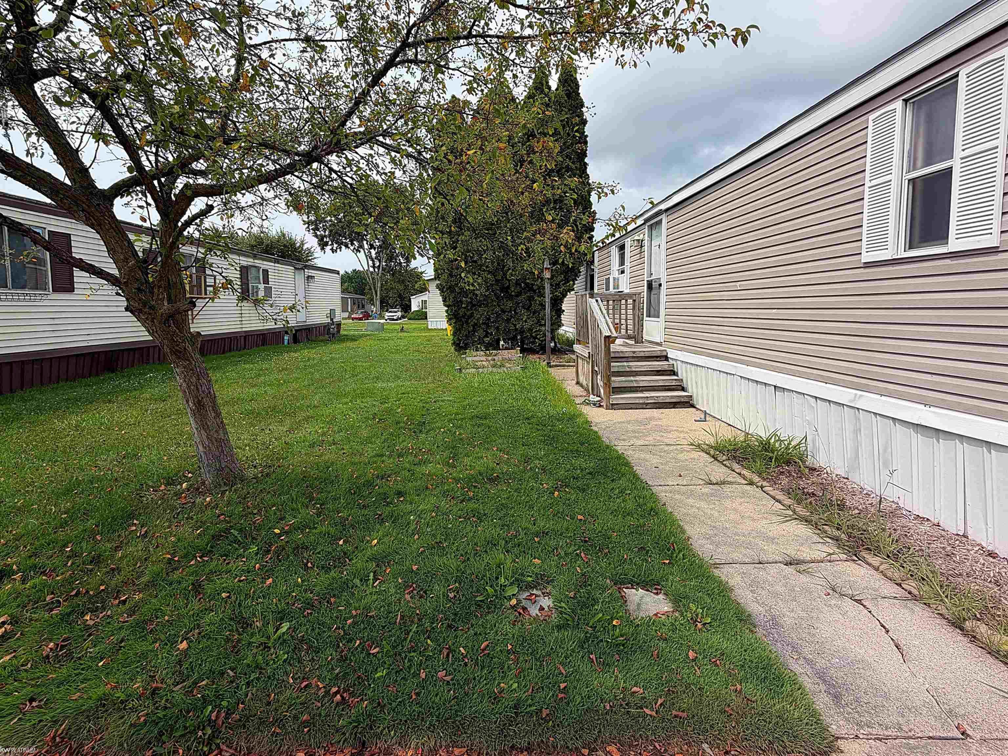
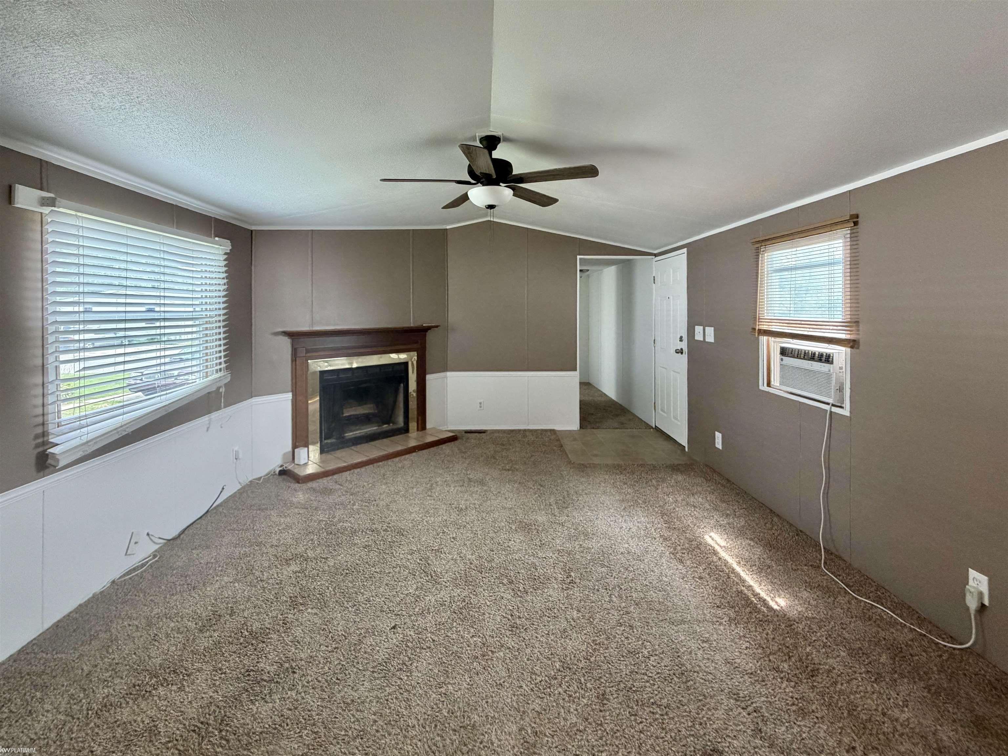
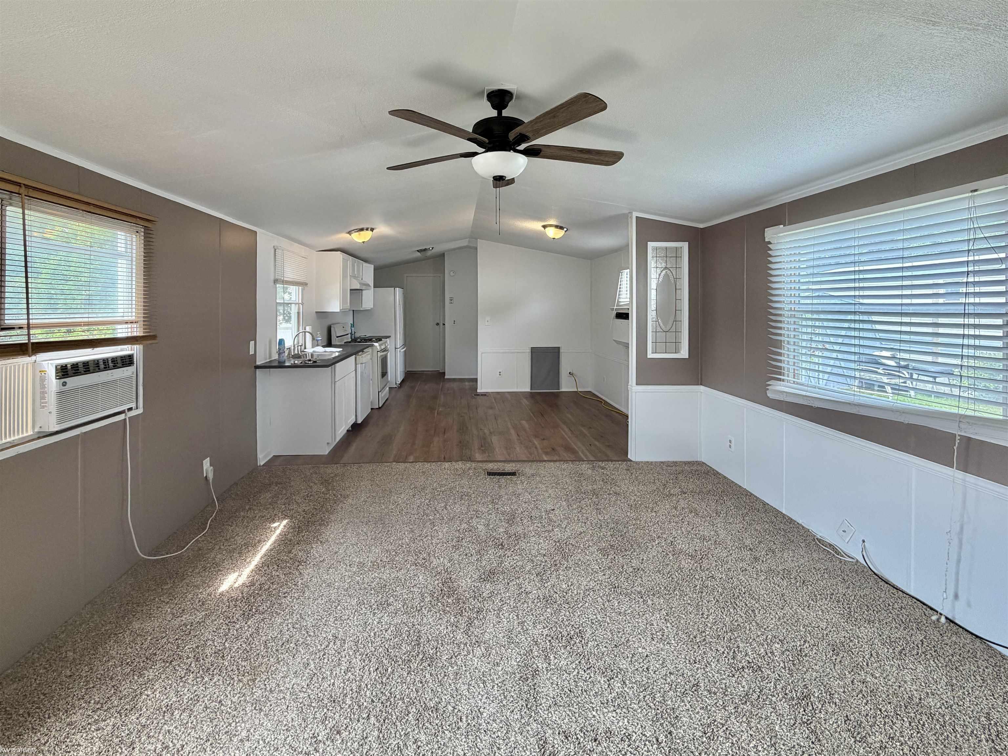
Why rent when you can own? Act quickly—homes like this don’t stay on the market for long! This home is your chance to invest in a property that offers both comfort and potential! Welcome to this charming three-bedroom, two-bathroom manufactured home located in the Carriage Way community. This cozy home features ample parking and a spacious front and side yard, perfect for outdoor activities. Enjoy a private patio area surrounded by trees, along with a functional metal shed for extra storage. Inside, the living room invites you in with its warm fireplace, creating a perfect spot for relaxation. The eat-in kitchen has been updated with new counters and flooring, and is equipped with a fridge, stove, dishwasher, and garbage disposal, making meal prep easy. A dedicated laundry room comes complete with a washer and dryer. The primary bedroom offers an en suite bathroom with ceramic tiling and a walk-in closet, and both bathrooms have been recently remodeled for a fresh feel. Notably, the kitchen and primary bedroom feature a new subfloor, enhancing durability and comfort. On the other side of the home, you’ll find two additional bedrooms and a second bathroom, ideal for family or guests. As part of the Carriage Way community, you’ll enjoy amenities such as banquet facilities, an inviting clubhouse, a pet-friendly atmosphere, and a playground for endless enjoyment. With open green spaces and a shimmering swimming pool, this community enhances your living experience. Come see for yourself what makes this home and community truly special!

$110/mo

Est. mortgage payment based on a $16,500 home price.

All estimates are provided by Luxury Presence for informational purposes only. Actual amounts may vary.

Additional information

MLS® ID
50218248

Interior Features

Bedrooms
3
Bathrooms
2
Heating
Yes
Basement
No

Other Property Details

Association Fee Frequency
Monthly
Pets Allowed
Yes
MLS provider logo

Listed by Porsha Perry with KW Platinum
Listing Contact: 586-770-5624 

Based on information originating from the MiRealSource as of 10/13/2026. This information is for your personal, non-commercial use and may not be used for any purpose other than to identify prospective properties you may be interested in purchasing. Display of MLS data is usually deemed reliable but is NOT guaranteed accurate by the MLS. Buyers are responsible for verifying the accuracy of all information and should investigate the data themselves or retain appropriate professionals. Information from sources other than the Listing Agent may have been included in the MLS data. Unless otherwise specified in writing, the Broker/Agent has not and will not verify any information obtained from other sources. The Broker/Agent providing the information contained herein may or may not have been the Listing and/or Selling Agent. Property locations as displayed on any map are best approximations only and exact locations should be independently verified. Any offer of compensation is made only to participants of the MLS where the listing is filed.

©2026 MiRealSource all rights reserved.

Data last updated on 10/13/2026 at 12:04 AM UTC

Powered by Luxury Presence